


Ashley Adams
ashley@hoganrealestatefirm.comUPDATED:
Key Details
Property Type Single Family Home
Sub Type Single Family Residence
Listing Status Active
Purchase Type For Sale
Square Footage 1,898 sqft
Price per Sqft $229
Subdivision Live Oak Heights
MLS Listing ID L4962864
Bedrooms 3
Full Baths 2
Construction Status Completed
HOA Y/N No
Year Built 1979
Annual Tax Amount $3,081
Lot Size 0.340 Acres
Acres 0.34
Lot Dimensions 99x152
Property Sub-Type Single Family Residence
Source Stellar MLS
Property Description
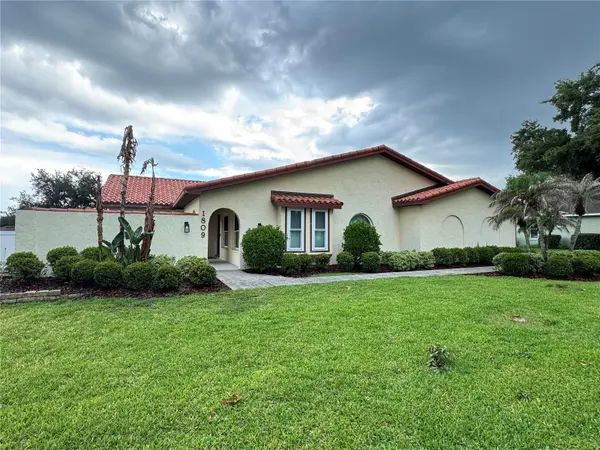
Welcome to 1809 Stella Ct N, a beautifully maintained Spanish Mediterranean-style home in one of South Lakeland's most desirable neighborhoods. With distinctive architecture, a charming side-entry courtyard, and standout curb appeal, this home offers timeless character and modern updates throughout.
Designed as the sellers' forever home, the property has been thoughtfully remodeled with quality and attention to detail. A change in circumstances now creates a rare opportunity for the next owner.
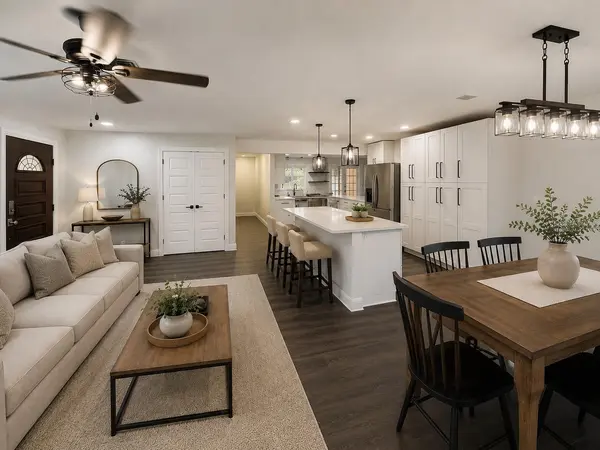
Inside, you'll find 3 bedrooms, 2 bathrooms, a bonus room, and two spacious living areas, offering flexibility for work, play, and entertaining. The showpiece of the home is the fully remodeled gourmet kitchen, featuring an oversized island, abundant cabinetry, extensive drawer storage, modern finishes, and generous prep space.
Outside, enjoy a beautifully landscaped yard with mature greenery and swaying palm trees, plus a 2-car garage and detached storage shed for extra storage.
Conveniently located near shopping, dining, parks, and everyday amenities, this move-in-ready home blends unique architectural charm with comfort and functionality.
Schedule your private showing today!
Location
State FL
County Polk
Community Live Oak Heights
Area 33813 - Lakeland
Zoning RA-1
Direction N
Rooms
Other Rooms Attic, Bonus Room, Den/Library/Office, Family Room
Interior
Interior Features Kitchen/Family Room Combo, Living Room/Dining Room Combo, Open Floorplan, Primary Bedroom Main Floor, Walk-In Closet(s), Window Treatments
Heating Central
Cooling Central Air, Attic Fan
Flooring Ceramic Tile, Vinyl
Fireplaces Type Family Room, Stone, Wood Burning
Furnishings Unfurnished
Fireplace true
Appliance Dishwasher, Electric Water Heater, Microwave, Range, Refrigerator
Laundry In Garage
Exterior
Exterior Feature Courtyard, Rain Gutters
Parking Features Driveway, Garage Door Opener, Garage Faces Side, Oversized
Garage Spaces 2.0
Fence Vinyl
Utilities Available Cable Available, Electricity Connected
View Y/N No
Water Access No
Roof Type Tile
Porch Covered, Other, Patio, Rear Porch
Attached Garage true
Exposure North
Garage true
Private Pool No
Building
Entry Level One
Foundation Slab
Lot Size Range 1/4 to less than 1/2
Sewer Septic Tank
Water Public
Architectural Style Mediterranean
Level or Stories One
Structure Type Stucco
New Construction false
Construction Status Completed
Schools
Elementary Schools Highland Grove Elem
Middle Schools Lakeland Highlands Middl
High Schools Lakeland Senior High
Others
Pets Allowed Yes
Senior Community No
Ownership Fee Simple
Acceptable Financing Cash, Conventional, FHA, VA Loan
Listing Terms Cash, Conventional, FHA, VA Loan
Special Listing Condition None
Virtual Tour https://unbranded.visithome.ai/YQPHeBaUsiNAKkasbeca4y?mu=ft&t=1781815442

Nearby Locations
GET MORE INFORMATION
Ashley Adams
Broker License ID: 26000182600
Broker License ID: 26000182600