



Ashley Adams
ashley@hoganrealestatefirm.comUPDATED:
Key Details
Property Type Single Family Home
Sub Type Single Family Residence
Listing Status Active
Purchase Type For Sale
Square Footage 1,707 sqft
Price per Sqft $215
Subdivision Fulton Meadows
MLS Listing ID TB8468293
Bedrooms 3
Full Baths 2
Construction Status Completed
HOA Fees $90/mo
HOA Y/N Yes
Annual Recurring Fee 1080.0
Year Built 2025
Annual Tax Amount $3,612
Lot Size 5,662 Sqft
Acres 0.13
Property Sub-Type Single Family Residence
Source Stellar MLS
Property Description
Step inside and the main living area immediately feels like the heart of the home. The kitchen opens seamlessly to the dining and living spaces, so conversations don't have to stop when dinner starts. Whether you're hosting friends for game night, enjoying a laid-back Sunday morning or settling in for a quiet evening at home, this floor plan gives you room to make it your own. The chef-ready kitchen adds both style and function with beautiful countertops, Whirlpool® stainless steel appliances and modern finishes already included.
Down the hall, the private master retreat offers a comfortable escape from the rest of the home, complete with a spacious bedroom, walk-in closet and relaxing en-suite bath. Two additional bedrooms provide flexibility for family, guests, a home office or whatever life calls for next.
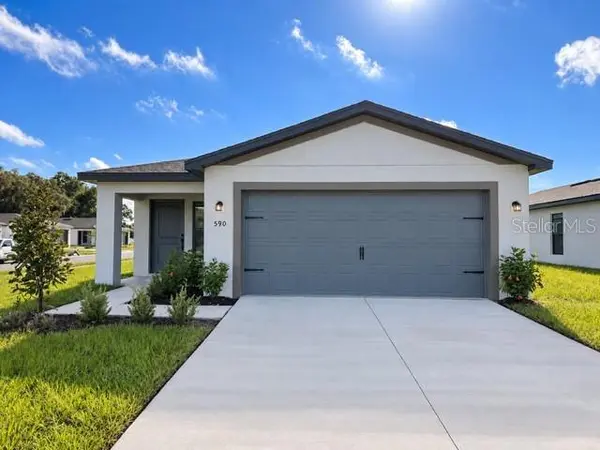
From the professionally landscaped front yard to the thoughtfully selected features of LGI Homes' CompleteHome™ package, the Manatee is designed to make everyday living feel a little easier and coming home feel even better.
Location
State FL
County Polk
Community Fulton Meadows
Area 33809 - Lakeland / Polk City
Interior
Interior Features Ceiling Fans(s), High Ceilings, Open Floorplan
Heating Central, Electric
Cooling Central Air
Flooring Carpet, Ceramic Tile
Furnishings Unfurnished
Fireplace false
Appliance Convection Oven, Dishwasher, Disposal, Electric Water Heater, Microwave, Range, Refrigerator
Laundry Electric Dryer Hookup, Inside, Washer Hookup
Exterior
Exterior Feature Lighting
Parking Features Driveway, Garage Door Opener
Garage Spaces 2.0
Utilities Available Cable Available, Electricity Available, Phone Available, Water Available
View Y/N No
Water Access No
View Water
Roof Type Shingle
Porch Covered
Attached Garage true
Exposure West
Garage true
Private Pool No
Building
Entry Level One
Foundation Slab
Lot Size Range 0 to less than 1/4
Builder Name LGI HOMES
Sewer None
Water Public
Architectural Style Traditional
Structure Type Block,Stucco
New Construction true
Construction Status Completed
Schools
Middle Schools Lake Gibson Middle/Junio
High Schools Lake Gibson High
Others
Pets Allowed Yes
Senior Community No
Ownership Fee Simple
Monthly Total Fees $90
Acceptable Financing Cash, Conventional, FHA, USDA Loan, VA Loan
Membership Fee Required Required
Listing Terms Cash, Conventional, FHA, USDA Loan, VA Loan
Special Listing Condition None
Virtual Tour https://www.propertypanorama.com/instaview/stellar/TB8468293

Nearby Locations
GET MORE INFORMATION
Ashley Adams
Broker License ID: 26000182600
Broker License ID: 26000182600